The villa appears almost without warning, as the road gently winds its way up through the hills of Petacciato. The sea stretches out in the distance like the backdrop of an oil painting, against which the house stands as a white, minimalist monolith, nestled in a landscape that still retains a touch of wildness. The large square window frames nothing but the endless sea.
The interiors are new, crisp, and shaped by a sort of silent “feng shui,” faithful to a simple and thoughtful order. The split-system air conditioning, ceiling fans, wall-hung toilets, and large glass shower stalls speak a contemporary and practical language, allowing the empty space to carry much of the atmosphere. A first annex—with a living room and kitchen, a master bedroom, and a bathroom—opens directly onto the window facing the sea, and like all the other rooms, it looks outward. Each room has direct access to the surrounding grounds, as if the house were rejecting the idea of closing itself off, preferring instead to let the hillside—with its breeze and light—flow in.
A long corridor, almost like a small gallery, leads to the second master bedroom. This room also overlooks the garden and the sea and has its own private bathroom. The third bedroom, the master bedroom, is located where the building rises in height. Here, the light seems freer, streaming in from above and from the side, and the partially open bathroom blends into the room without interrupting its lines. The result is a tranquil, almost meditative space where minimalism becomes a form of breathing room.
The heart of the villa is the large central living area. Around it, the architecture gives free rein to light to shape the space and to the volumes to speak for themselves. The impressive ceiling height, suspended skylights, and large side window create a scene that naturally commands attention. The kitchen, concealed within minimalist cabinetry that resembles wood paneling more than storage units, reveals a functional island and modern appliances. A kitchen that appears when needed and disappears when the room takes center stage.
Beyond the living area lies the porch, which during the mild seasons—much longer here than elsewhere—becomes a natural extension of the interior. From there, the gaze drifts toward the horizon, and the entire perception of the house is transformed.
The land surrounding the villa is spacious and still open to many possibilities. The pool is currently under construction, and the rest of the garden awaits the vision of those who will come after: it could become a minimalist garden of shadows and stone, a small playground for children, or a simple, quiet monument to the landscape itself.
Taken as a whole, the villa is a clear form on a hill overlooking an unobstructed sea. It is clearly conceived as a structure that prioritizes light, space, and a direct relationship with the landscape, guided by its own form of “Zen.” A place that asks for little, except to be experienced slowly, because everything in this house—from the volumes to the large window, from the shadows to the veranda—seems to invite a more patient, present, and subjective way of inhabiting the world.
 Horus RE Agency
 English
  Italiano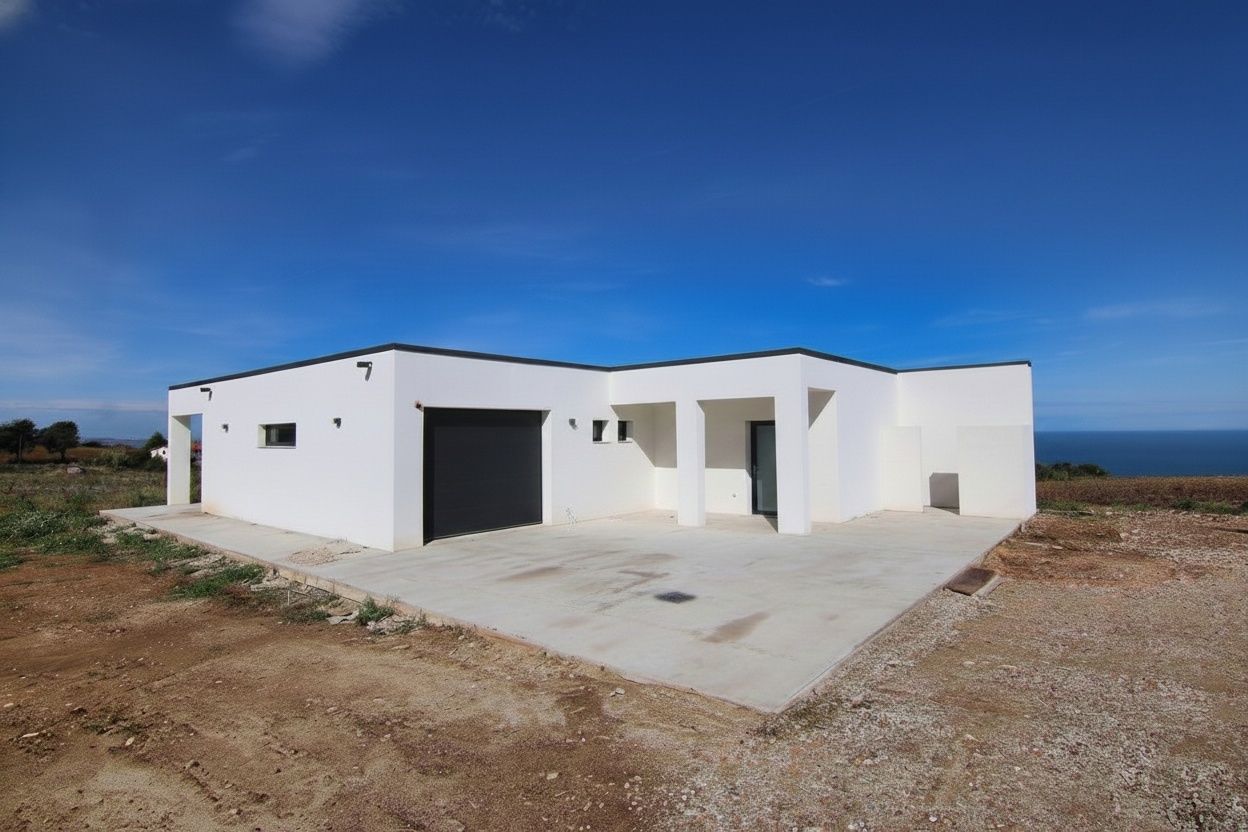


 Teaser


 Petacciato - Molise
 Number of rooms: 3
  Bathrooms: 4
  Internal ref.:
V003253
Internal ref.:
V003253  Sqm:
260
Sqm:
260  Energy class:
-
Energy class:
-  Heating system:
Autonomous
Heating system:
Autonomous 


